



Multi-Floor Steel Building
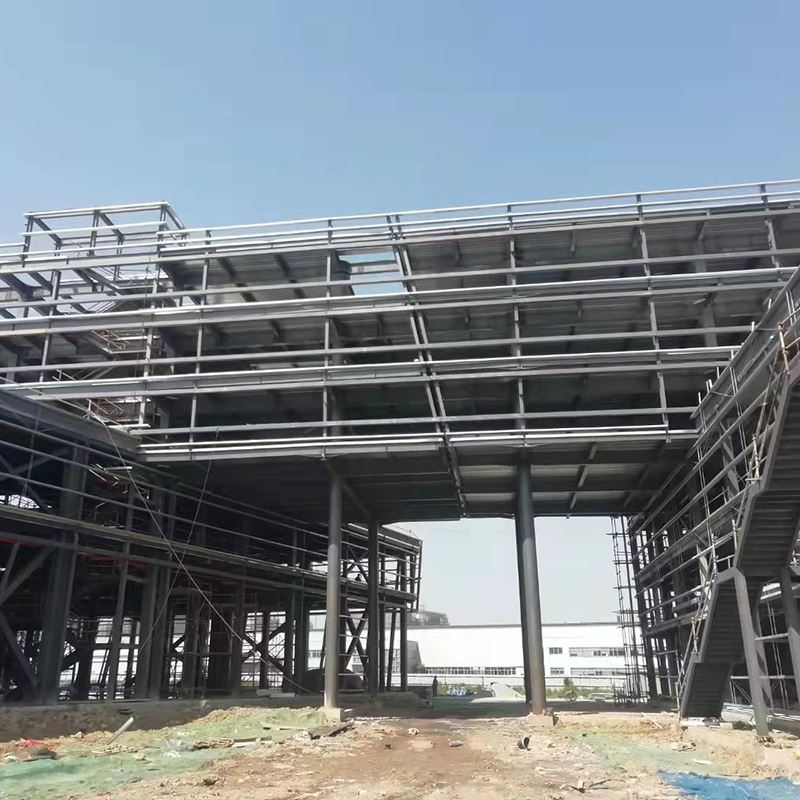
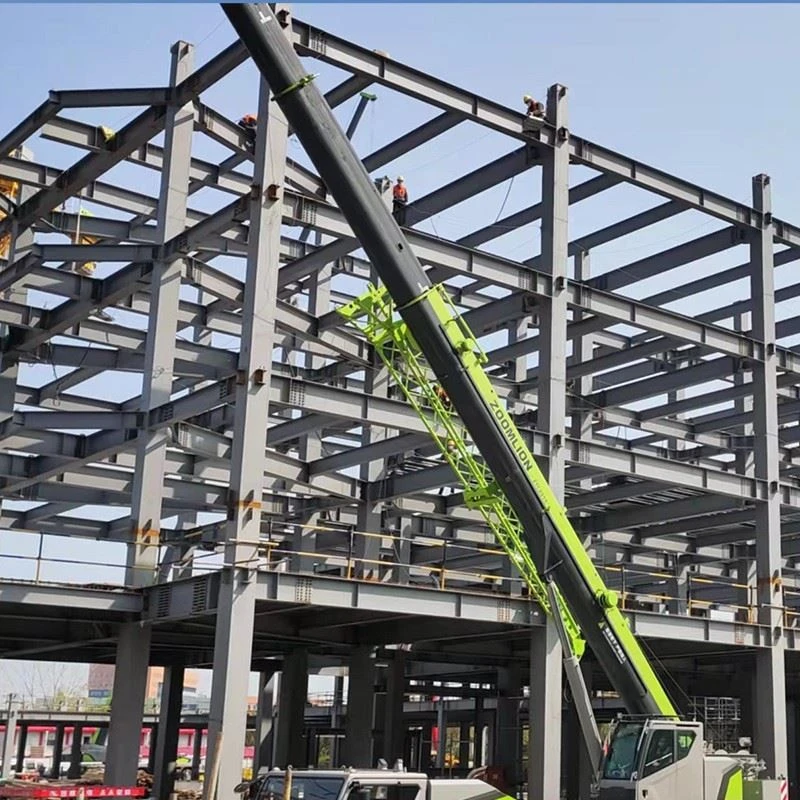
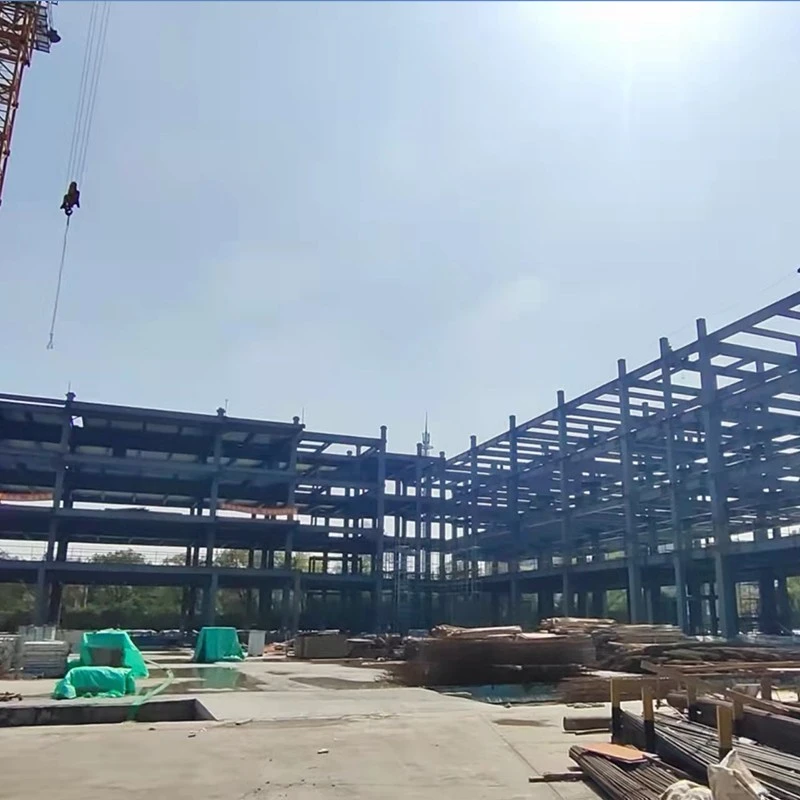
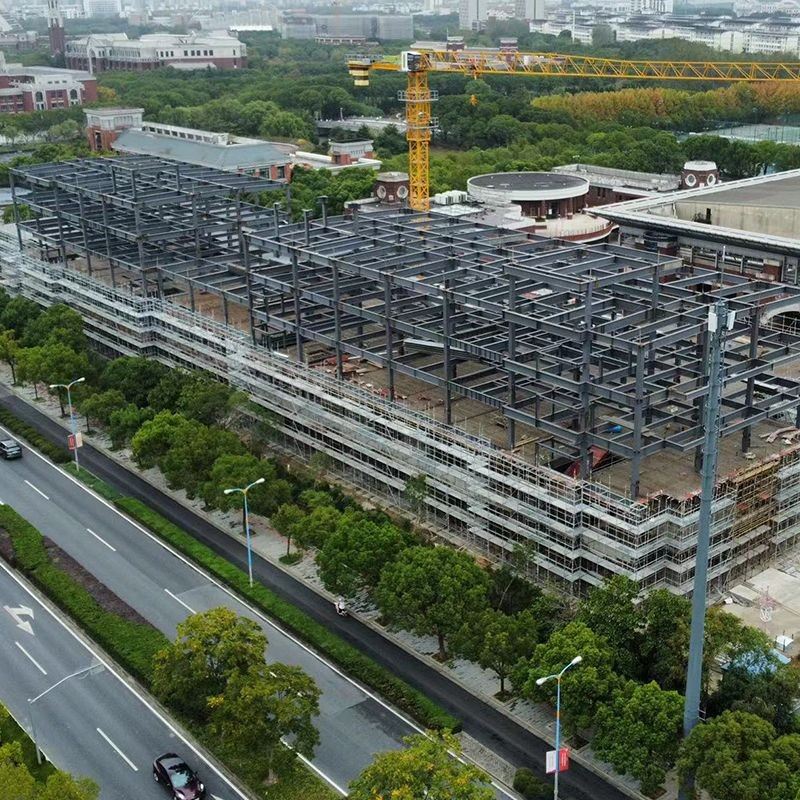
Our Metal Prefab Workshop is made by Suzhou Wanyu Steel Structure. We are in Suzhou. We combine civil construction, steel structure, and curtain walls. Our factory uses advanced machines and skilled workers. We follow strict standards. We have done overseas projects in Congo, Maldives, Australia, Costa Rica, Mozambique, and Brunei. All clients approved our work. This product is a multi-story steel building. That means more than two floors. Common multi-story buildings have three or four floors. The support system is a pure frame. We mainly use H-beam for columns and beams. Besides the support system, joint treatment is very important. Good joints make the frame more stable. The supports become stronger. With outer wall reinforcement, the workshop is safer and stronger. A multi-story steel building looks more grand and gives higher beauty.


Strong Quality and Fast Build
We check incoming steel for size and certificates. Before finished goods leave, we do weld crack tests. We also recheck part lengths. Our multi-story steel has anti-corrosion, earthquake resistance, easy installation, high strength, and recyclability. It has light weight so it lowers foundation cost. Build speed is fast so you can start production earlier. The total economic benefit is much better than concrete. We have served Sinopec Construction and China City Construction Group No.8. We have over 100 workers, including 2 first-class builders and 8 second-class builders. Technical staff are over 10% of our total. For overseas projects, we give 24/7 remote video help.
Great for Limited Land Space
If you have a small land area, a multi-floor workshop gives you more floor space. Our Metal Prefab Workshop is perfect for light industrial production, assembly lines, and storage on upper floors. We use metal frame packing and container shipping. We support EXW and FOB. Payment is T/T with a 30–50% deposit and the balance before shipping. We can set up a group chat for photos and progress. Choose our Metal Prefab Workshop to maximize your land use.

Key Parameters
|
Parameter |
Value |
|
Structure Type |
Multi-story (2–4 floors typical) |
|
Frame System |
Pure frame with H-beam columns and beams |
|
Steel Grade |
Q235B, Q355B (or custom) |
|
Floor Height |
4–6 meters per floor (custom) |
|
Main Parts |
H-beam, C-channel, EPS/rock wool panel, anchor bolts |
Hot Tags: metal prefab workshop, China metal prefab workshop manufacturers, suppliers, factory


